

- 9.680m²Site Area
- 2Blocks
- 243Residences
- 6.000m²Landscaped Area
The Project
To rove is freedom — when there is somewhere to return to.
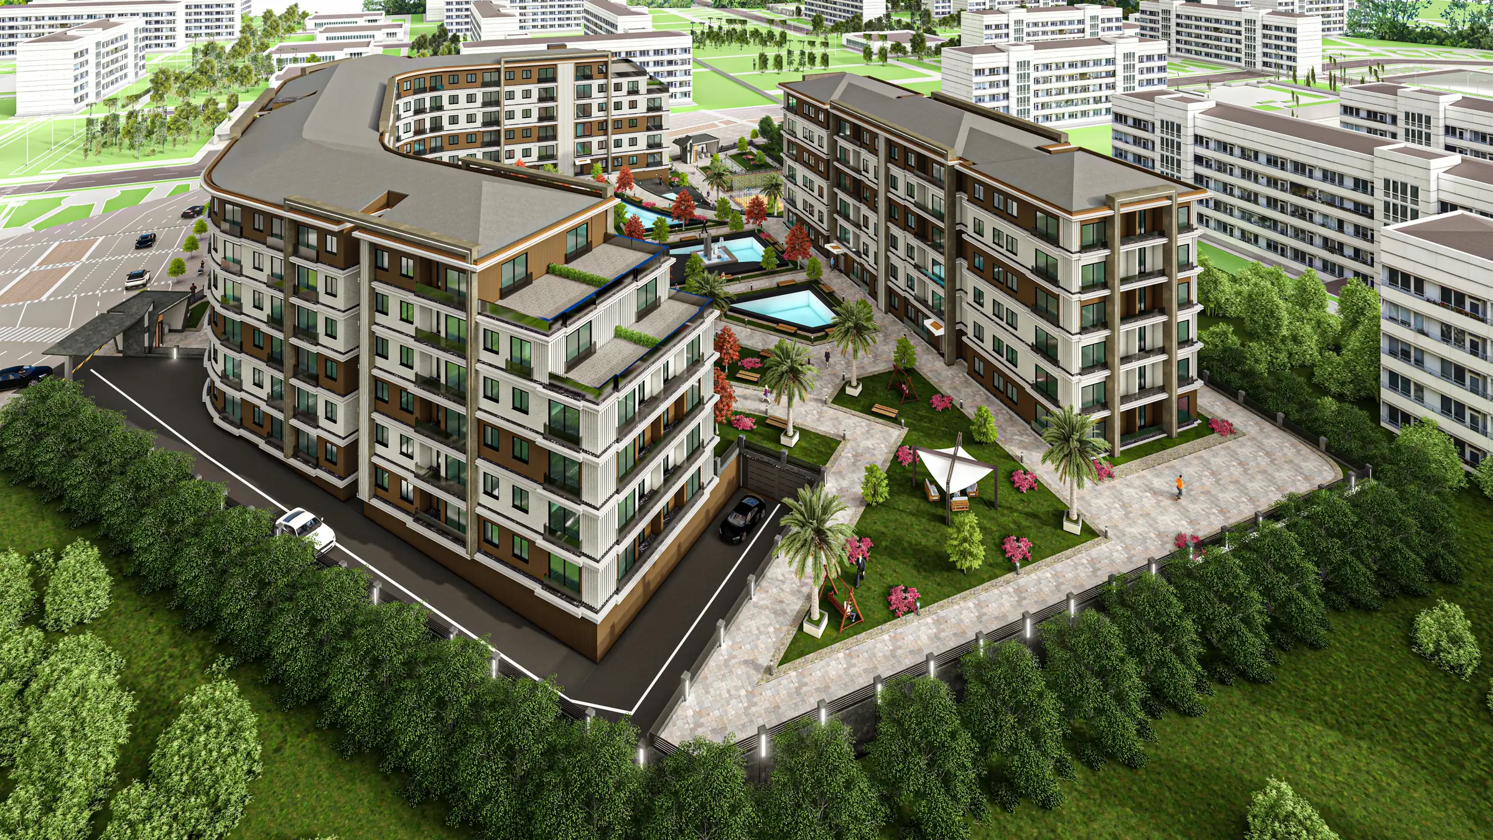
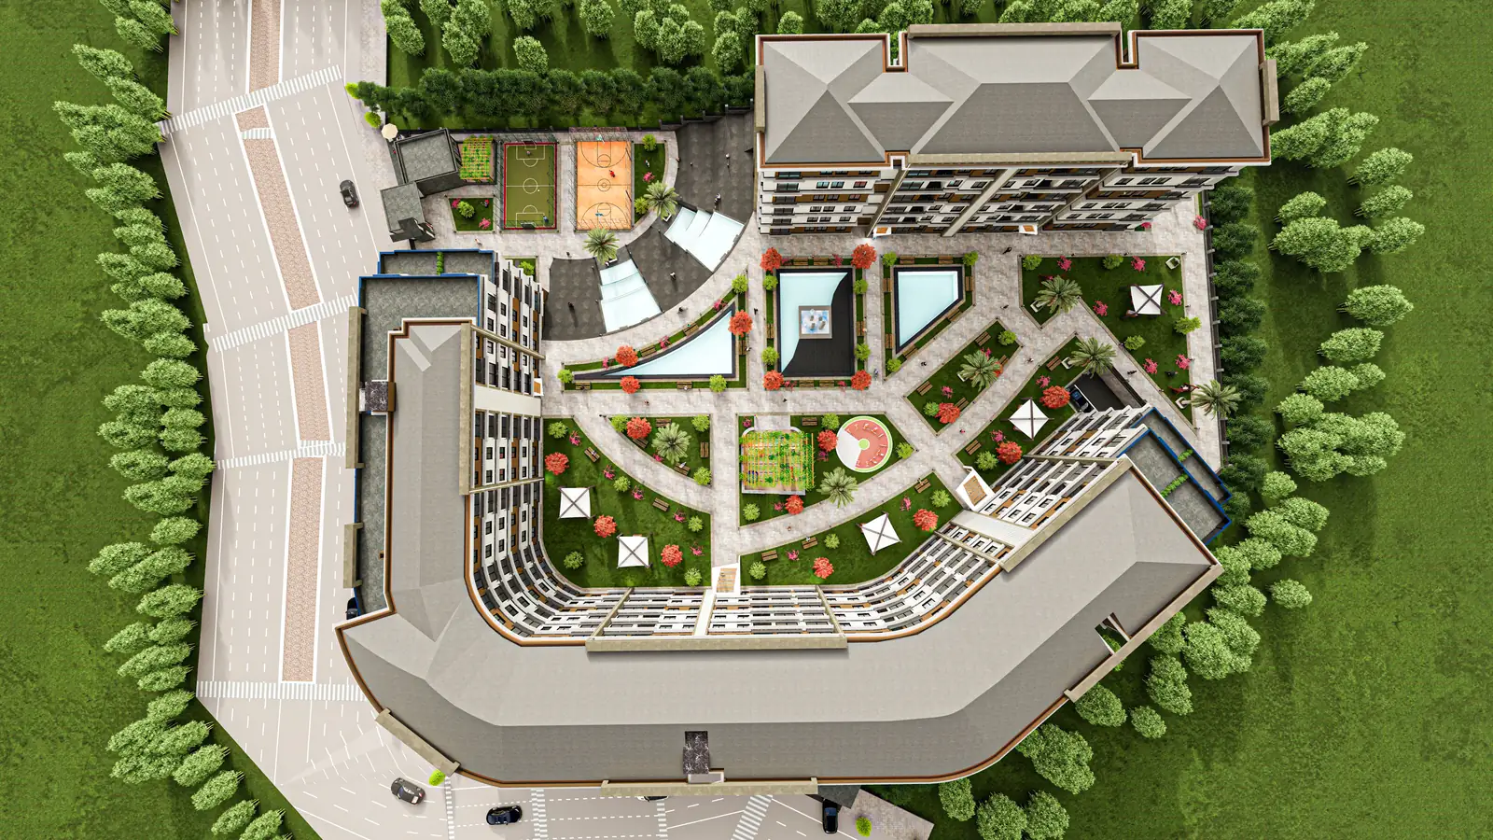
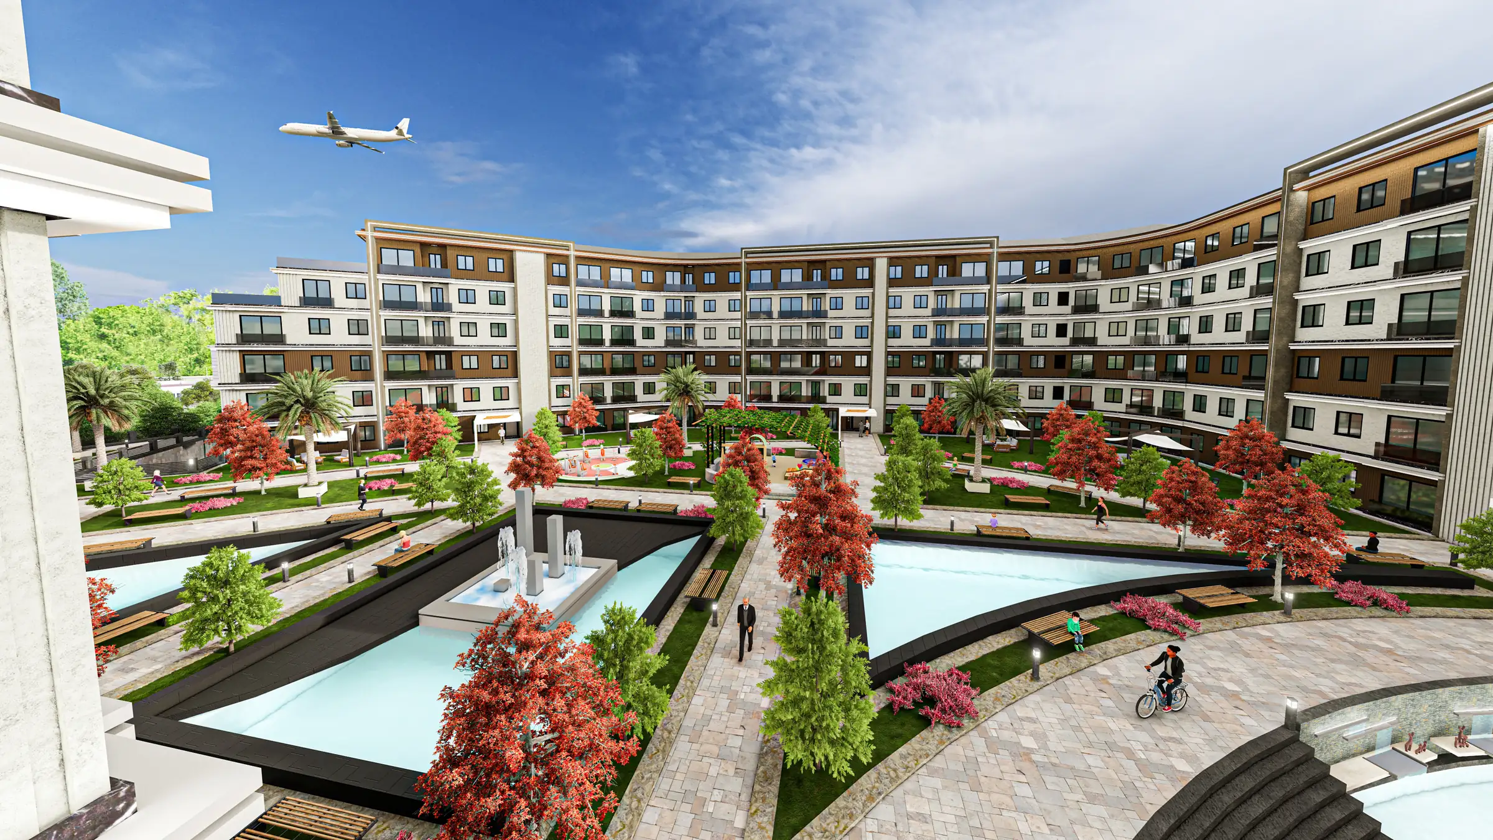
The Rove Tuzla is a residential project on İstanbul's quieter Asian side, composed around a horizontal architectural concept. Two blocks spread across the site, and the 6,000 m² of landscape between them becomes the true centre of daily life.
Residences
The same care, in every size.
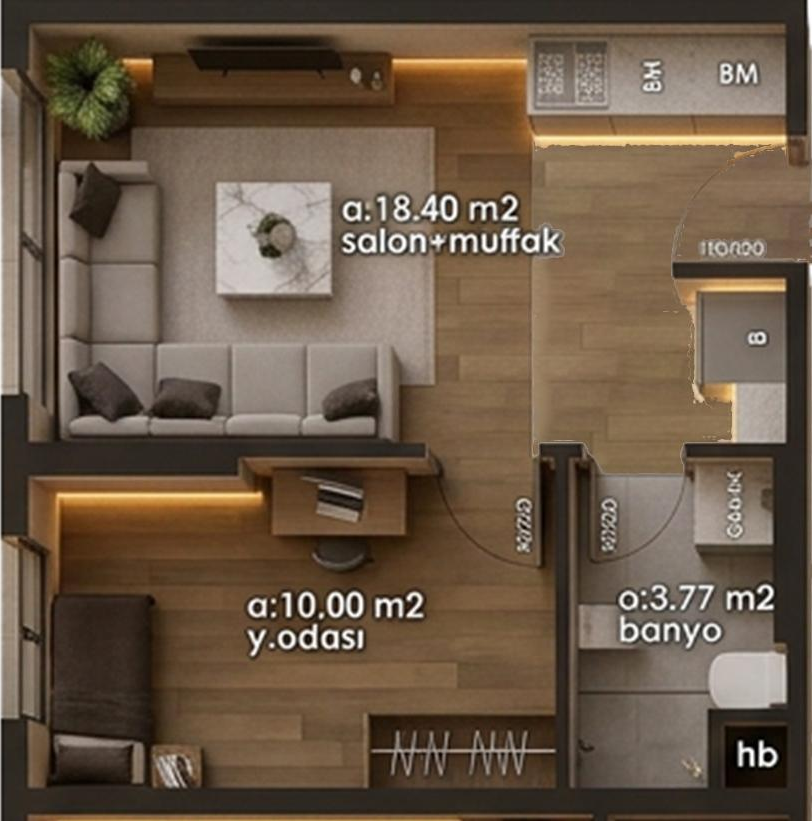
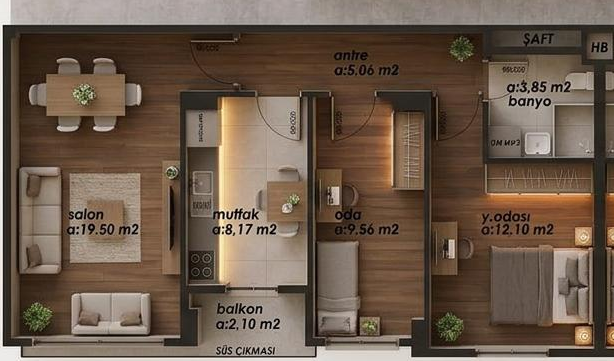
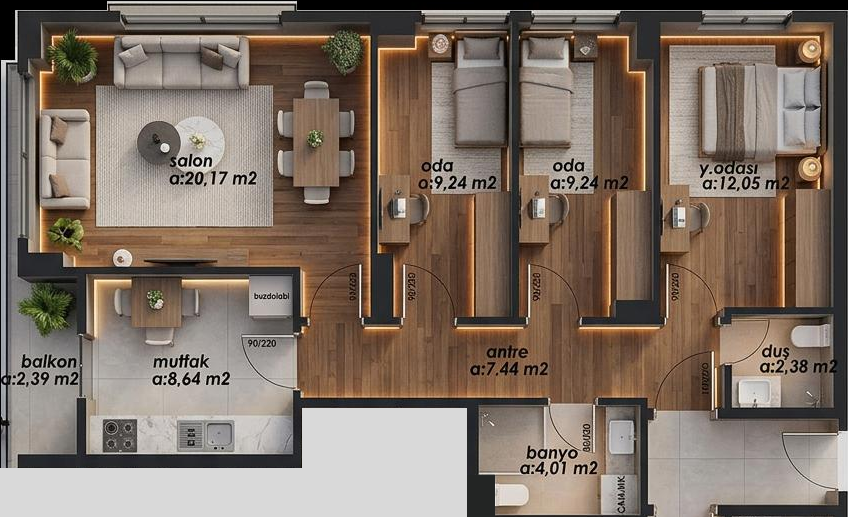
1+1, 2+1 and 3+1 layouts — from a compact investment unit to a three-room family home, resolved with the same planning discipline.
Outdoor Life
A life that ends at your own courtyard.
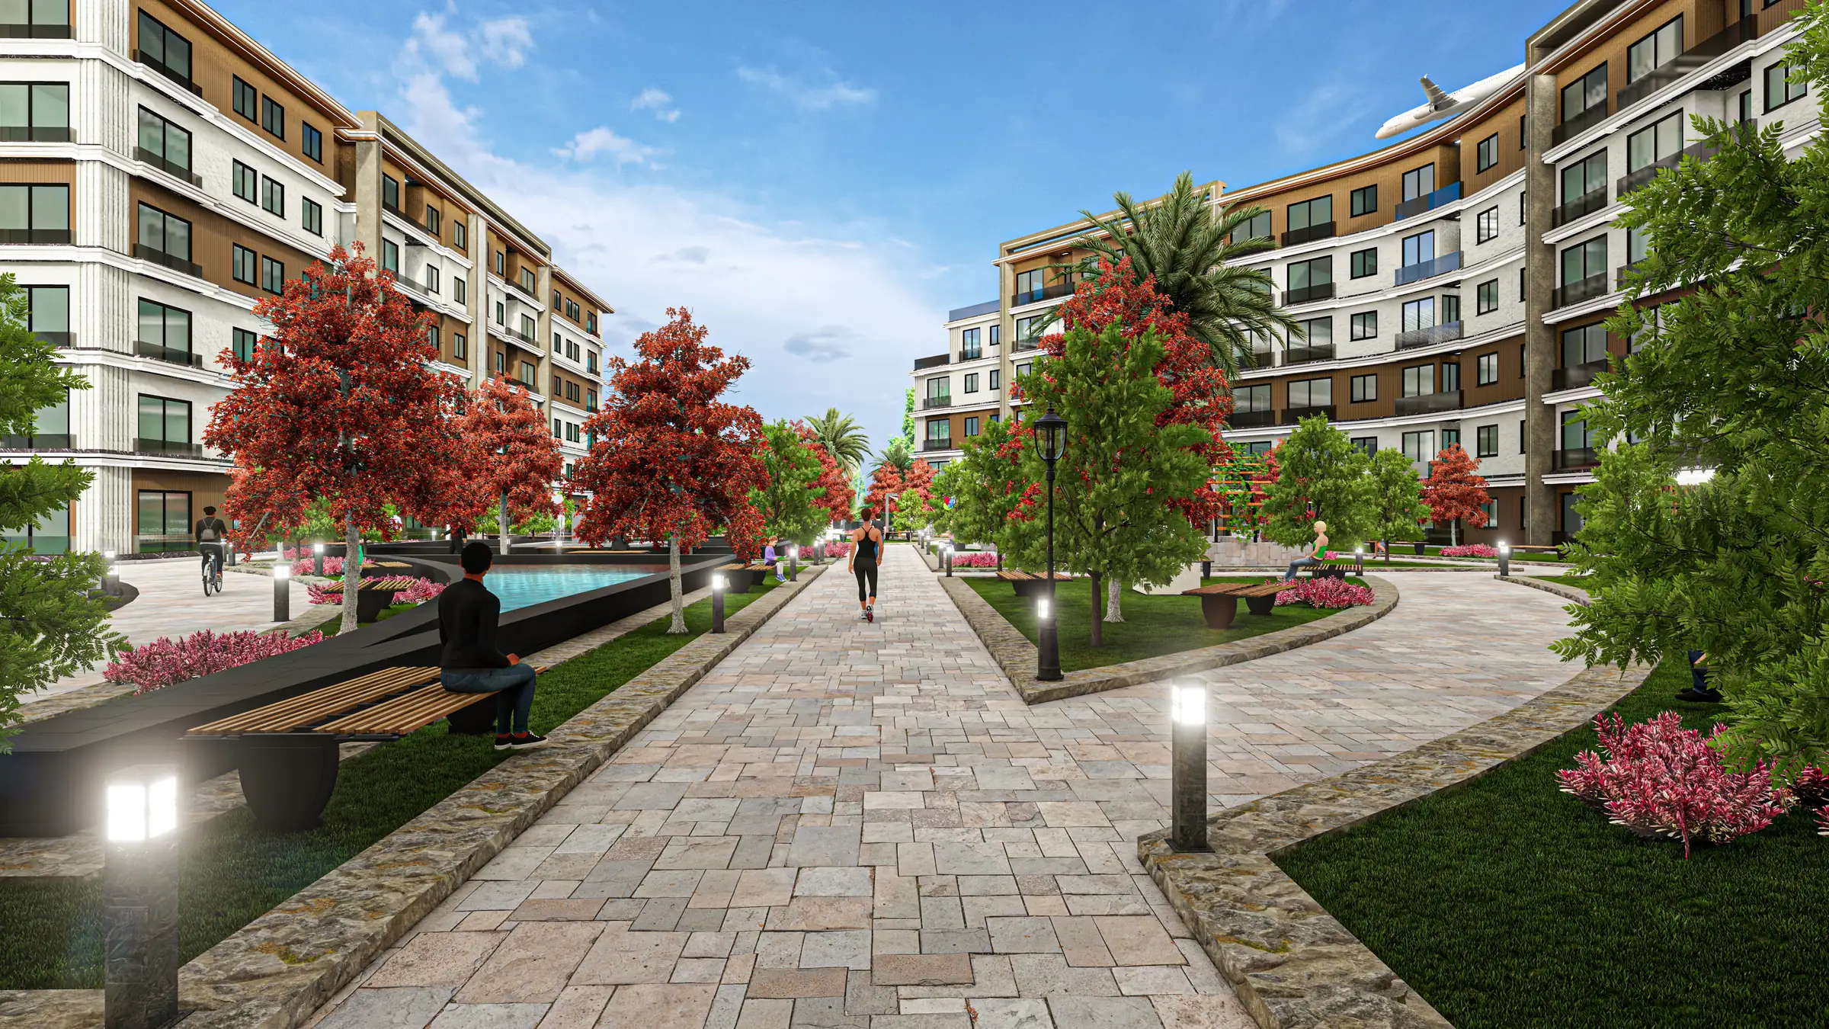
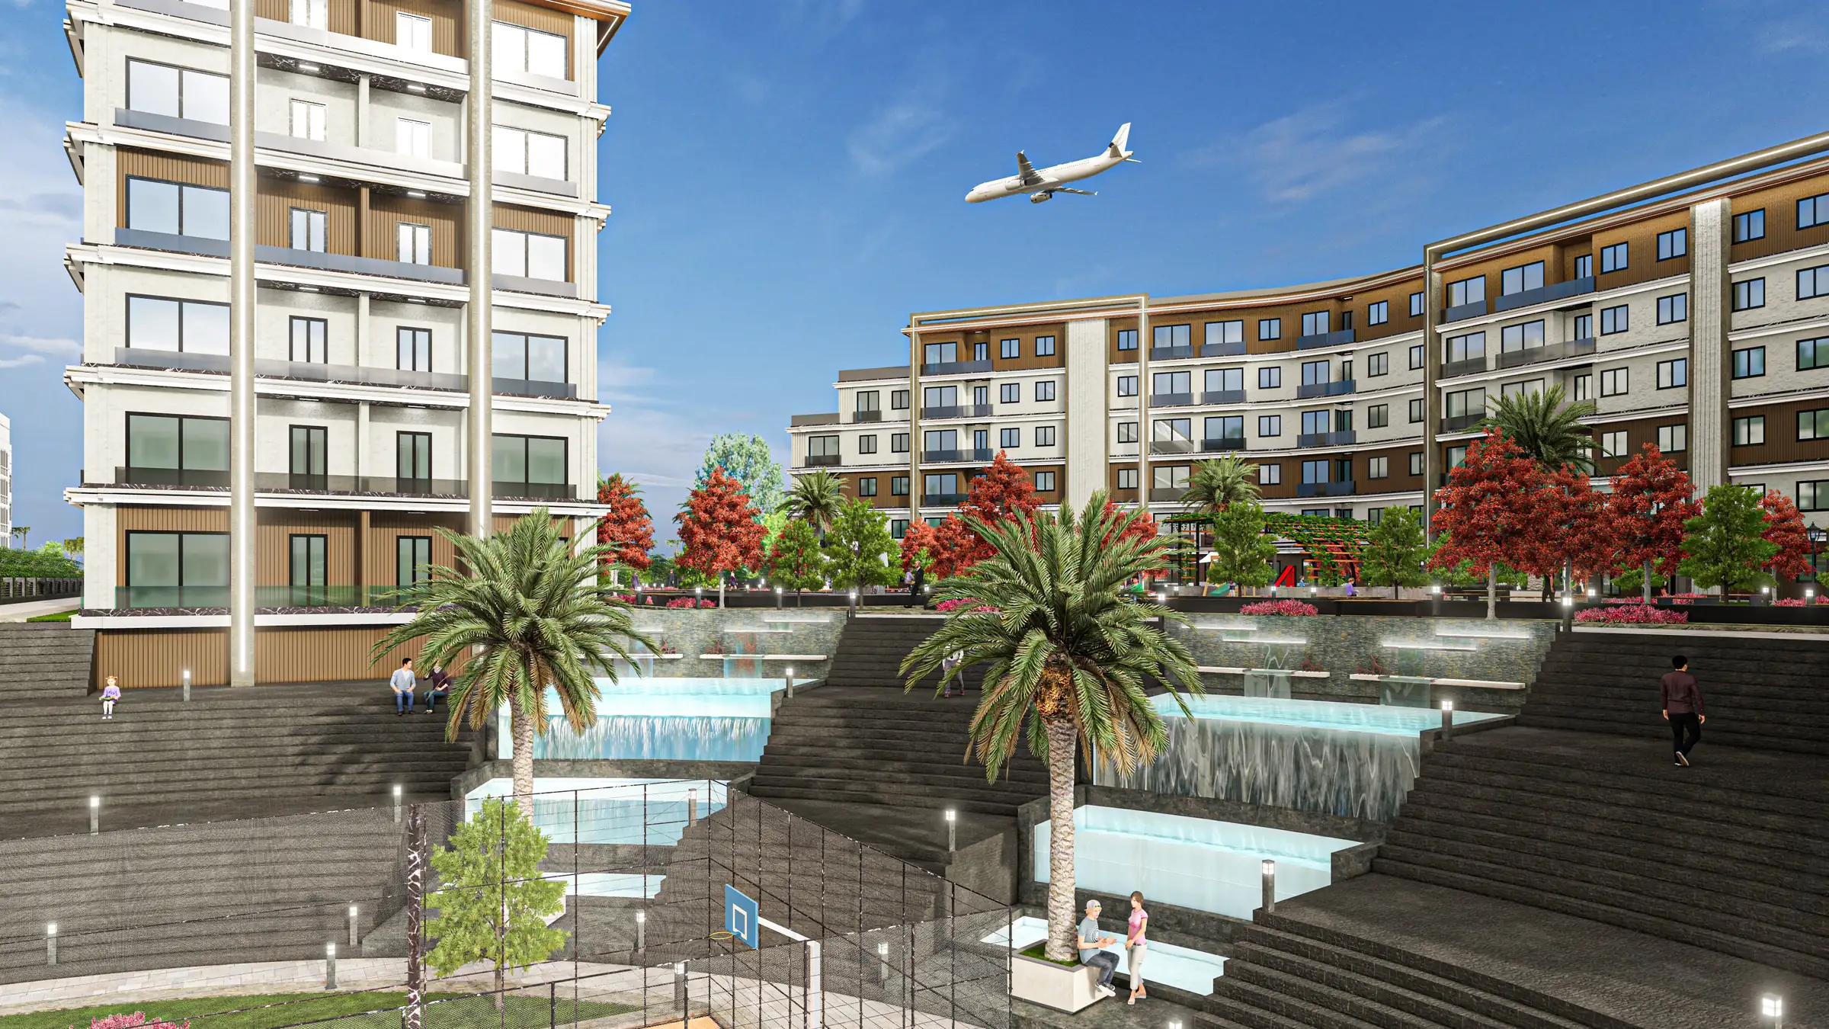
Just outside your door: three reflecting pools, waterfalls, sports courts, playgrounds, a nursery, a hamam and a fitness centre.
Outdoor Life
Just outside your door
-
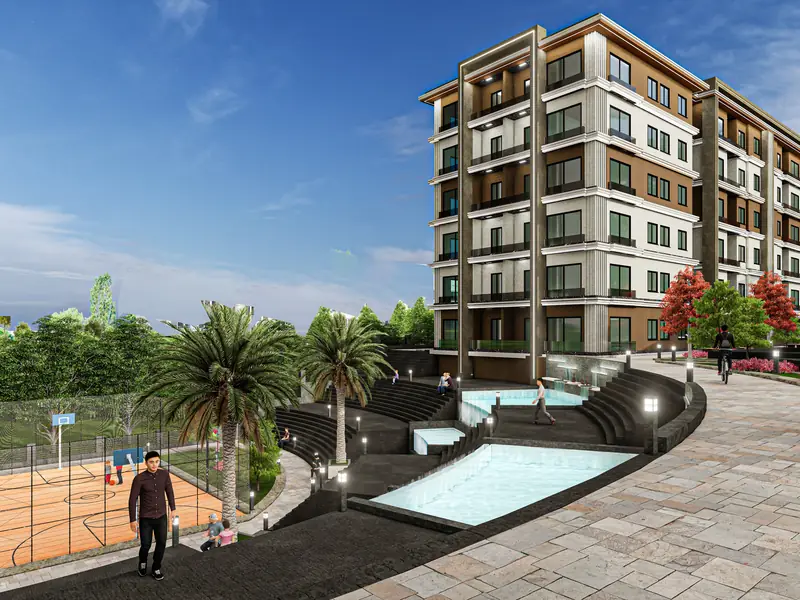
Reflecting Pools & Waterfalls
Three reflecting pools and waterfall features along the courtyard.
-
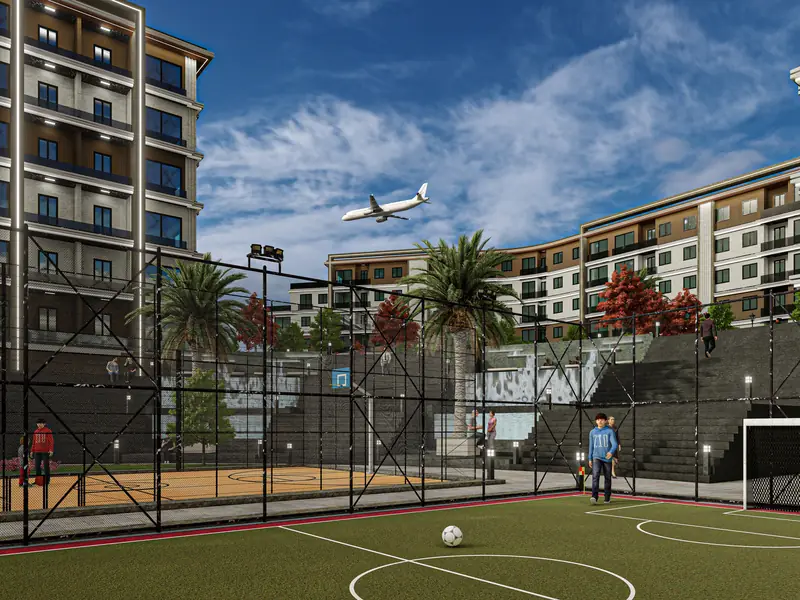
Sports Courts
A mini basketball court, five-a-side pitch and tennis area.
-
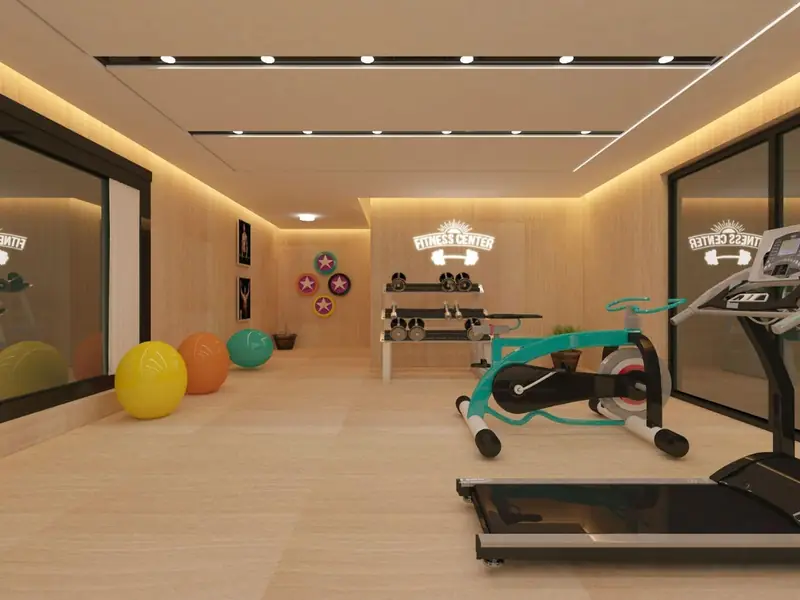
Fitness Centre
A fully equipped indoor gym within the complex.
-
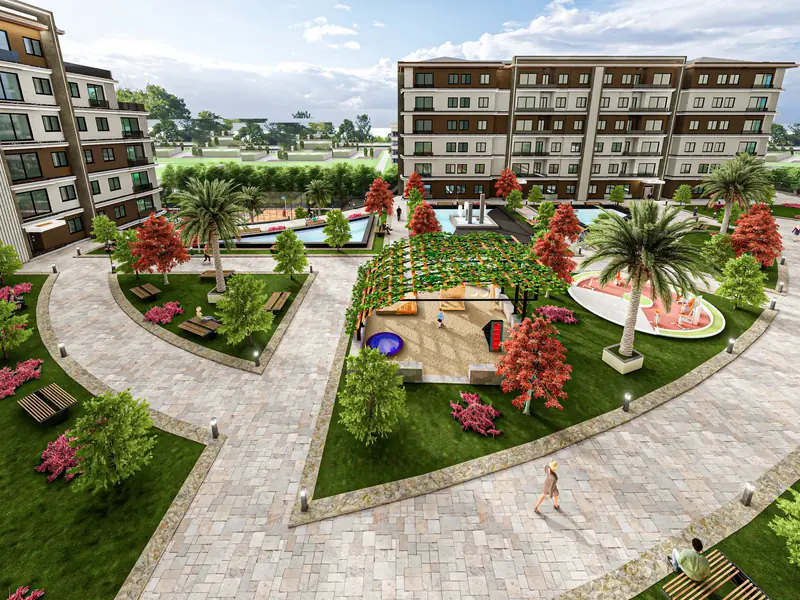
Children's Playgrounds
Safe outdoor play areas set within the landscaping.
Location
Close to the city, far from its noise.
The project sits in Tuzla Aydınlı, where Sabiha Gökçen Airport and the Northern Marmara, E-5 and TEM motorways converge — close at once to the industrial zones, the university campuses and the coastline.
Let's chart your route.
Get in touch with our sales team for layouts, floor plans and current pricing.