

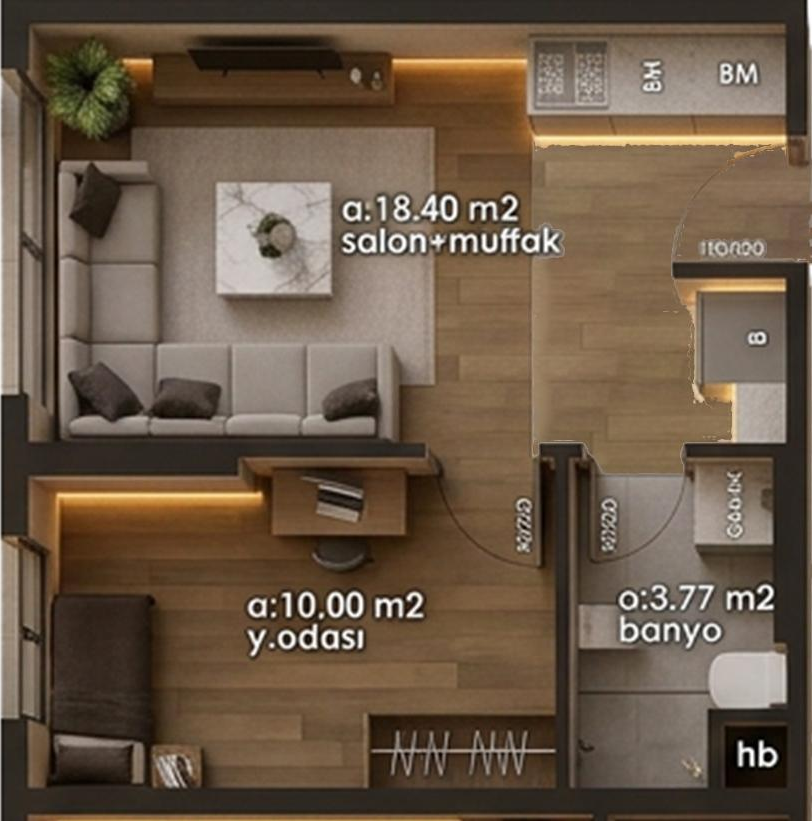
Floor Plan · 1+1
1+1
Schedule of Areas
| Living + Kitchen | 18.40 m² |
| Bedroom | 10.00 m² |
| Bathroom | 3.77 m² |
A compact layout with living room and kitchen resolved in a single volume — an ideal size for investment or single occupancy.
Residences
1+1, 2+1 and 3+1 layouts — from a compact investment unit to a three-room family home, resolved with the same planning discipline.
| Type | Net Area | Gross Area | Rooms |
|---|---|---|---|
| 1+1 | 32.17 m² | 44.58 m² | 3 |
| 2+1 | 60.34 m² | 78.57 m² | 7 |
| 3+1 | 75.56 m² | 100.02 m² | 9 |
Figures refer to the standard layouts in Block B. Dimensions in Block A vary by floor and orientation; please contact the sales office for current details.
Floor Plan · 1+1
| Living + Kitchen | 18.40 m² |
| Bedroom | 10.00 m² |
| Bathroom | 3.77 m² |
A compact layout with living room and kitchen resolved in a single volume — an ideal size for investment or single occupancy.
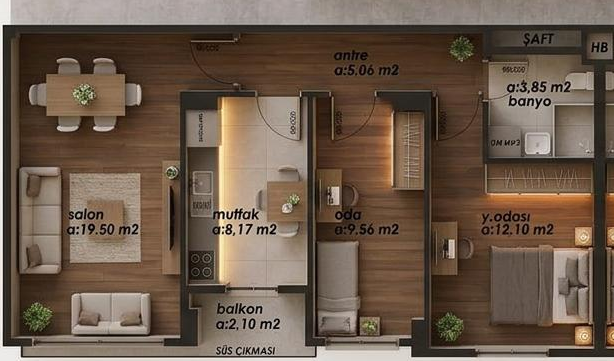
Floor Plan · 2+1
| Living Room | 19.50 m² |
| Kitchen | 8.17 m² |
| Room | 9.56 m² |
| Bedroom | 12.10 m² |
| Bathroom | 3.85 m² |
| Entrance Hall | 5.06 m² |
| Balcony | 2.10 m² |
A separate kitchen, two rooms and a balcony. The wet areas are set apart from the entrance hall, keeping the living space private.
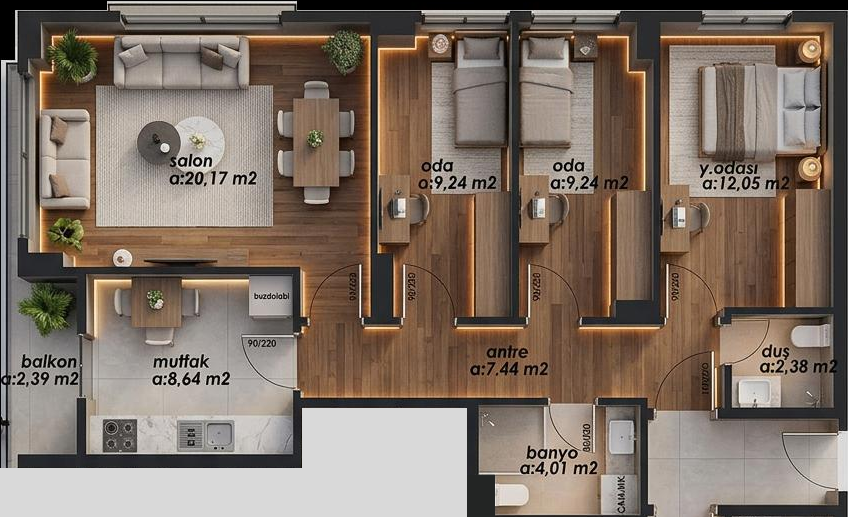
Floor Plan · 3+1
| Living Room | 20.17 m² |
| Kitchen | 8.64 m² |
| Room | 9.24 m² |
| Room | 9.24 m² |
| Master Bedroom | 12.05 m² |
| Entrance Hall | 7.44 m² |
| Bathroom | 4.01 m² |
| Shower Room | 2.38 m² |
| Balcony | 2.39 m² |
Three rooms, an en-suite and a separate shower room. Living and sleeping zones are clearly separated.
Get in touch with our sales team for layouts, floor plans and current pricing.